Sherry Venier

BEDS3
BATHS2 full 1 partial
SQUARE FEET1,792
MLS#310380
STATUSActive
PROPERTY TYPEResidential - Single Family
SCHOOLOtsego
Property Description
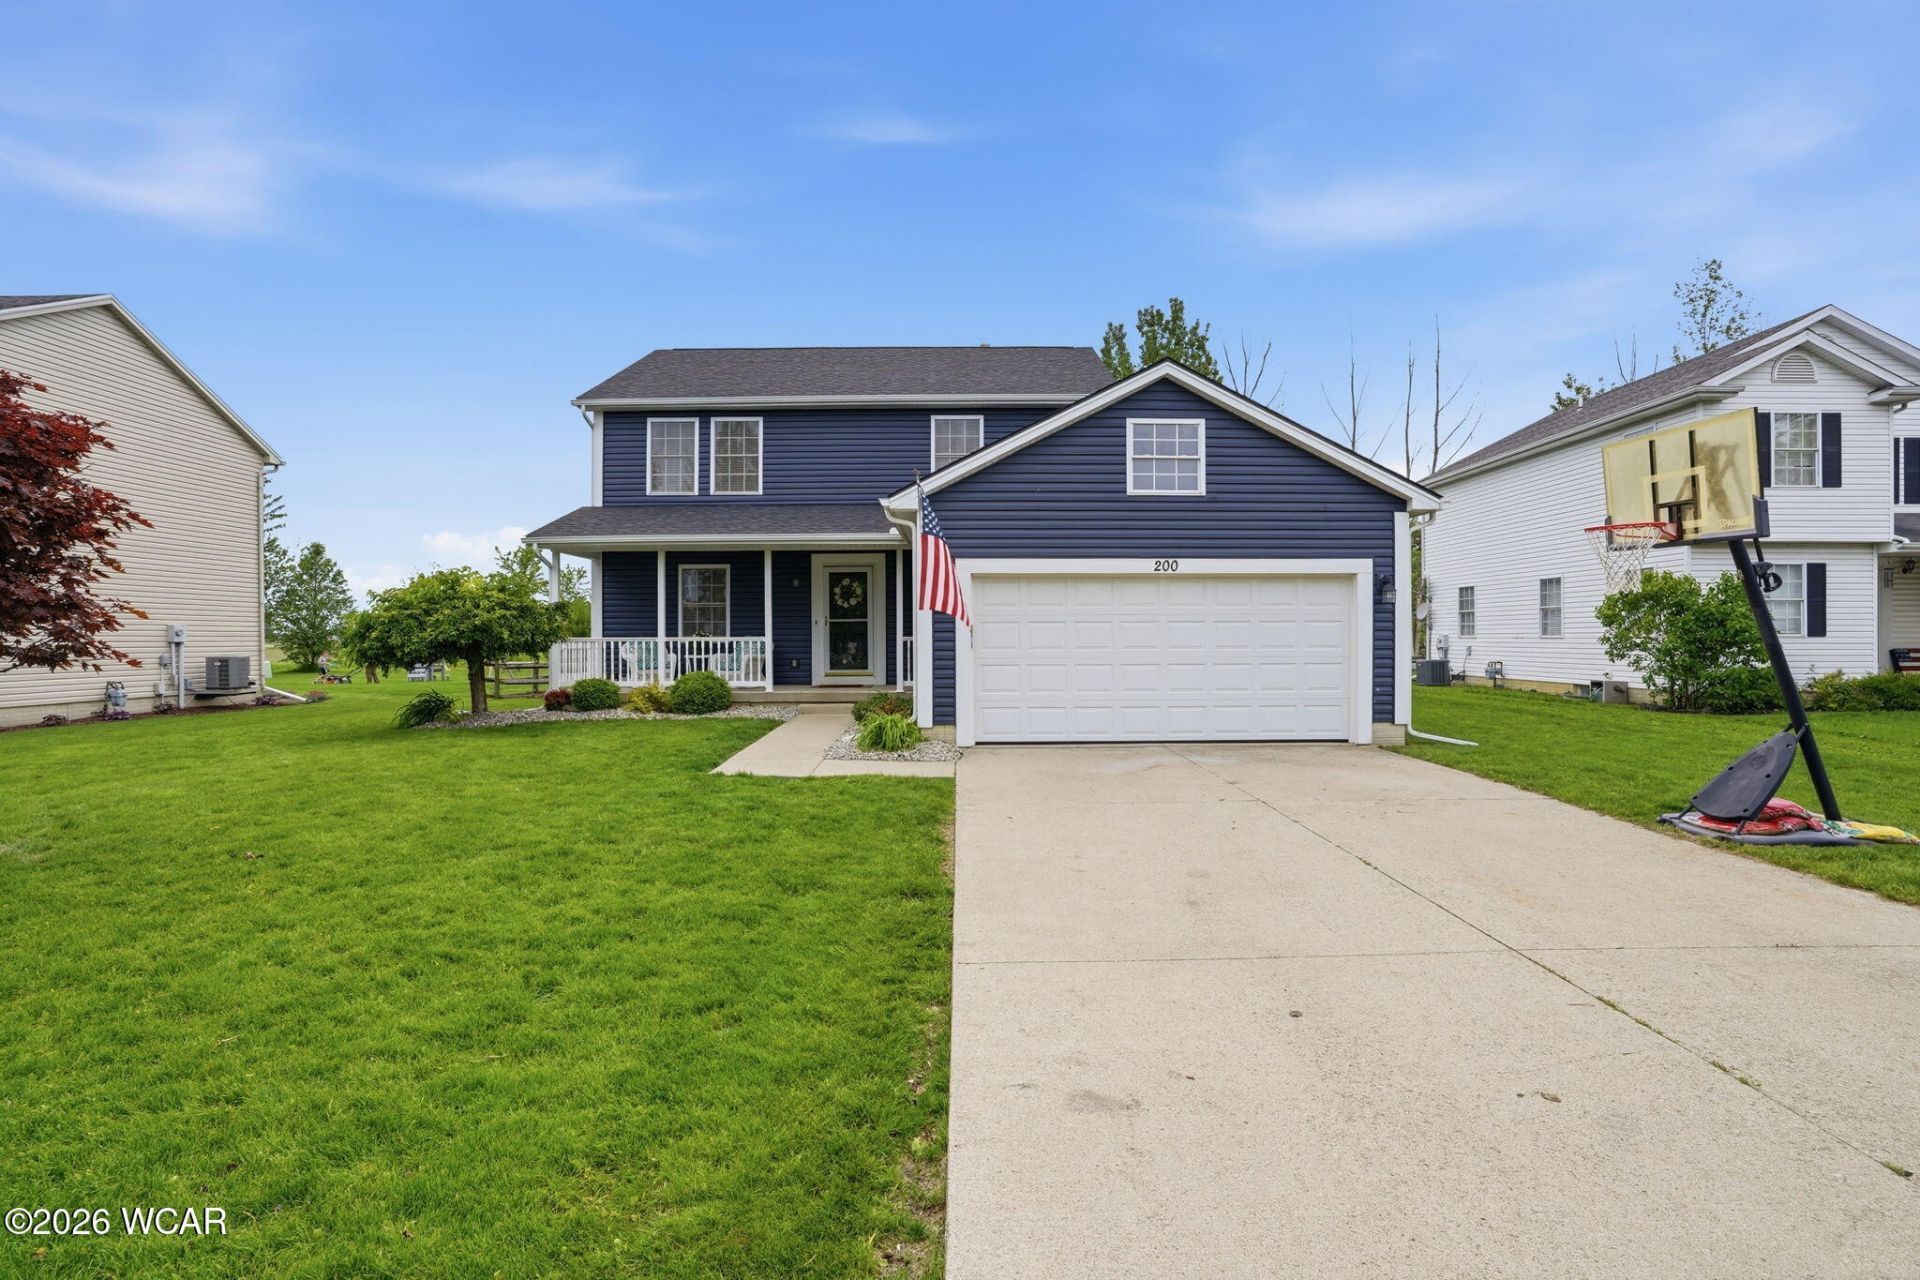
***PROFESSIONAL PHOTOS GO LIVE 5/27!*** Welcome to 200 S Sullivan Dr -- a well-maintained 3-bedroom, 2.5-bath two-story tucked into the Logan Meadows subdivision in Haskins, served by the Otsego Local School District and set on a tidy 70x135 lot. This home has been thoughtfully updated where it counts most. A brand-new roof (May 2026) and updated siding mean the major exterior systems are already handled -- peace of mind for years to come, and curb appeal that holds its own. Built in 2000, the home offers a smart, livable layout with three bedrooms upstairs, two full baths plus a convenient main-floor half bath, and central air throughout. The full 896 sq ft basement is a major bonus, delivering ample storage right out of the gate plus serious potential to greatly increase your finished living space. Family room, home office, gym, guest suite -- the footprint is ready when you are. Outside, youll find a welcoming front porch, a spacious concrete patio for grilling and entertaining, an attached 2-car garage, and a backyard storage shed for tools, mowers, and seasonal gear. Haskins offers small-town charm with quick access to BG, Perrysburg, and Toledo -- a tough combination to beat. Homes in this neighborhood dont sit long. Schedule your private showing today.
Property Features
Property Type: Residential - Single Family
Cooling: Central Air
Garage: 2 car attached
Heating: Forced Air
Home Style: Other
Lot Size: 0.22 Acres
Taxes: $3,453
Year Built: 2000
Feature Descriptions
Additional Structures: Shed(s)
Appliances: Dishwasher, Water Heater, Other, Refrigerator, Microwave, Electric Cooktop
Dining Room: Eat-in Kitchen
Exterior: Vinyl Siding
Foundation: Other
Lot Dimensions: 70 x 135
lot features: Cul-De-Sac
Parcel #: J39-610-2200-01-006.000
Parking: Attached, Garage
Rooms Total: 7
Sewer: Public Sewer
Water: Public
Room Sizes
Living Room: 16.00 X 13.00 Level - M
Dining Room: 12.00 X 10.00 Level - M
Kitchen: 18.00 X 10.00 Level - M
Laundry: 10.00 X 7.00 Level - M
Bedroom 1: 15.00 X 12.00 Level - U
Bedroom 2: 11.00 X 11.00 Level - U
Bedroom 3: 14.00 X 11.00 Level - U
Local Schools
School District: Otsego
Listed By / Shown By
Listed By
Agency Name: Coldwell Banker Flag City
Agent Name: Brian Whitta
Agency Phone: (419) 434-9000

Shown By
Agent Name: Sherry Venier
Agent Phone: (734) 819-6394
Agency Title: Key Realty

Estimate Your Payment
Estimated Payment
$ 2,165.19 per month $1,784.40 Principal & Interest $287.75 Property Tax $93.04 Homeowner's InsuranceChange Payment Information
Privacy Policy / DMCA Notice / ADA Accessibility


This site is hosted, designed and copyright
© 1994 - 2026 by
Delta Media Group, Inc. -- Patent Pending --
Agency License Information: 1-877-539-7589 | Ohio Lic# REC.2010002888 6800 W Central Ave #B, Toledo, OH 43617 | Michigan Lic# 6505366134 8040 Summerfield Rd, Lambertville, MI 48144 | Indiana Lic# RC52400106 3029 W Smith Valley Rd #211, Greenwood, IN 46142 | West Virginia LIC# 010306 Erin Rickman, Broker. 410 Market St #3, Parkersburg, WV, 26101 | Colorado LIC# EC.100108419 603 Rood Ave, Grand Junction, CO 81501 | Nevada LIC# B.0146350.LLC 9190 Double Diamond Pwky, Reno, NV 89521 | Florida LIC# CQ1073507 16638 Mooner Plank Cir, Wimauma, FL 33598
Agent License Information: 6501375306 Brokerage/Company License Number: MI-65-05366134
200 S Sullivan Drive | MLS# 310380
This single family home located at 200 S Sullivan Drive, Haskins, OH 43525 is currently listed for sale with an asking price of $319,000. This property was built in 2000 and has 3 bedrooms and 2 full and 1 partial baths with 1792 sq. ft. S Sullivan Drive is located within the Otsego school district. Search Haskins real estate on sherryvenier.ikeyrealty.com today.