Sherry Venier

BEDS3
BATHS2
SQUARE FEET1,246
MLS#1945713
STATUSNew
PROPERTY TYPEResidential - Single Family
SUBDIVISIONMI
SCHOOLAlma Public Schools
Property Description
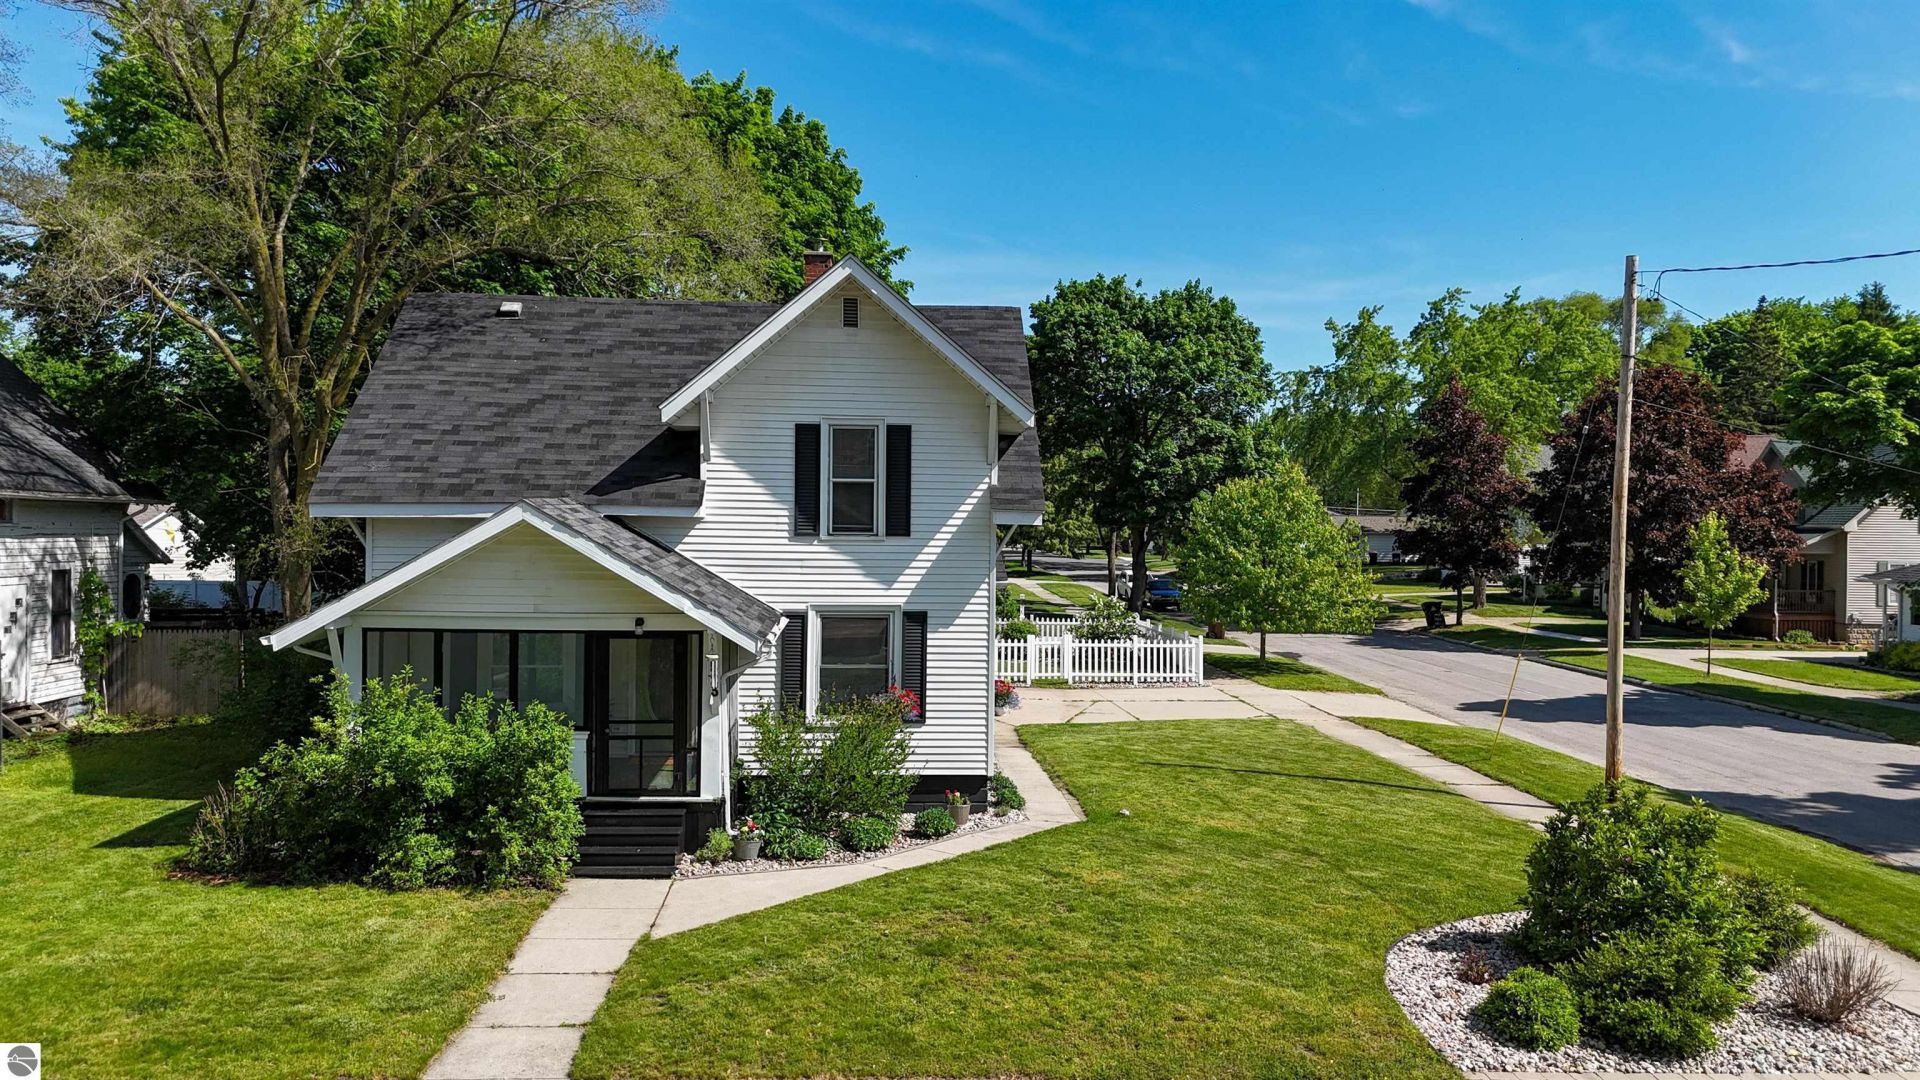
Welcome to this charming 3 bedroom, 2 bath home on a corner lot in Alma. From the inviting covered and screened front and side porches to the warm custom woodwork throughout, this home offers character, comfort, and thoughtful updates. The main floor features a convenient bedroom with ensuite bath, along with a comfortable living room, beautiful hardwood floors, and a nicely updated kitchen with newer cabinetry, countertops, appliances, and a tasteful backsplash. The dining area adds even more charm with built-in cabinetry and detailed wood trim that gives the home a warm, timeless feel. Upstairs, you???ll find two additional bedrooms and a newer full bath, offering a practical layout with nice separation of space. The home also features newer windows, helping bring in natural light while improving efficiency. Outside, the corner lot provides great curb appeal, a fenced side yard, and a 2-car detached garage. With its blend of updates, original character, screened outdoor living spaces, and convenient Alma location, this home is ready to welcome its next owner.
Property Features
Property Type: Residential - Single Family
Basement: Full, Block, Unfinished
Home Style: 2 Story, 2 Story
Lot Size: 0.15 Acres
Roof Type: Asphalt
Year Built: 1921
Feature Descriptions
Above Ground Finished SQFT: 1246
Appliance(s)/Equipment: Refrigerator, Disposal, Dishwasher, Microwave, Washer, Dryer, Blinds, Drapes, Curtain Rods, Natural Gas Water Heater
Construction: Frame
Exterior: Sidewalk
Garage/Parking: Detached, Concrete Floors
Heating/Cooling: Forced Air, Baseboard, Central Air
Heating/Cooling Source: Natural Gas, Electric
Interior: Built-In Bookcase, Granite Kitchen Tops, Mud Room, Formal Dining Room, Exercise Room
Lot: Subdivision
Lot Dimensions: 54 x 120
Outbuilding(s): Garden/Storage Shed
Outbuilding(s): Yes
Road: Blacktop
Sewer: Municipal
Water: Municipal
Waterfront Type: No
Room Sizes
Primary Bedroom: 10.5x9.8 Level - Main Floor
Bedroom 2: 11.5x12.4 Level - Upper Floor
Bedroom 3: 11.6x12.4 Level - Upper Floor
Dining Room: 12.5x11.7 Level - Main Floor
Kitchen: 11.3x8.4 Level - Main Floor
Living Room: 14.4x12.5 Level - Main Floor
Local Schools
School District: Alma Public Schools
Listed By / Shown By
Listed By
Agency Name: PRAEDIUM REALTY ROBIN STRESSMAN & ASSOCIATES
Agency Phone: 989-317-8352
Shown By
Agent Name: Sherry Venier
Agent Phone: (734) 819-6394
Agency Title: Key Realty

Estimate Your Payment
Estimated Payment
$ 1,118.22 per month $1,062.81 Principal & Interest $0.00 Property Tax (data not provided by mls) $55.42 Homeowner's InsuranceChange Payment Information
Privacy Policy / DMCA Notice / ADA Accessibility


This site is hosted, designed and copyright
© 1994 - 2026 by
Delta Media Group, Inc. -- Patent Pending --
Agency License Information: 1-877-539-7589 | Ohio Lic# REC.2010002888 6800 W Central Ave #B, Toledo, OH 43617 | Michigan Lic# 6505366134 8040 Summerfield Rd, Lambertville, MI 48144 | Indiana Lic# RC52400106 3029 W Smith Valley Rd #211, Greenwood, IN 46142 | West Virginia LIC# 010306 Erin Rickman, Broker. 410 Market St #3, Parkersburg, WV, 26101 | Colorado LIC# EC.100108419 603 Rood Ave, Grand Junction, CO 81501 | Nevada LIC# B.0146350.LLC 9190 Double Diamond Pwky, Reno, NV 89521 | Florida LIC# CQ1073507 16638 Mooner Plank Cir, Wimauma, FL 33598
Agent License Information: 6501375306 Brokerage/Company License Number: MI-65-05366134
523 Liberty | MLS# 1945713
This single family home located at 523 Liberty, Alma, MI 48801 is currently listed for sale with an asking price of $190,000. This property was built in 1921 and has 3 bedrooms with 1246 sq. ft. Liberty is located in the MI subdivision within the Alma Public Schools school district. Search MI real estate on sherryvenier.ikeyrealty.com today.